Commercial Concrete Foundations: Planning Your Project
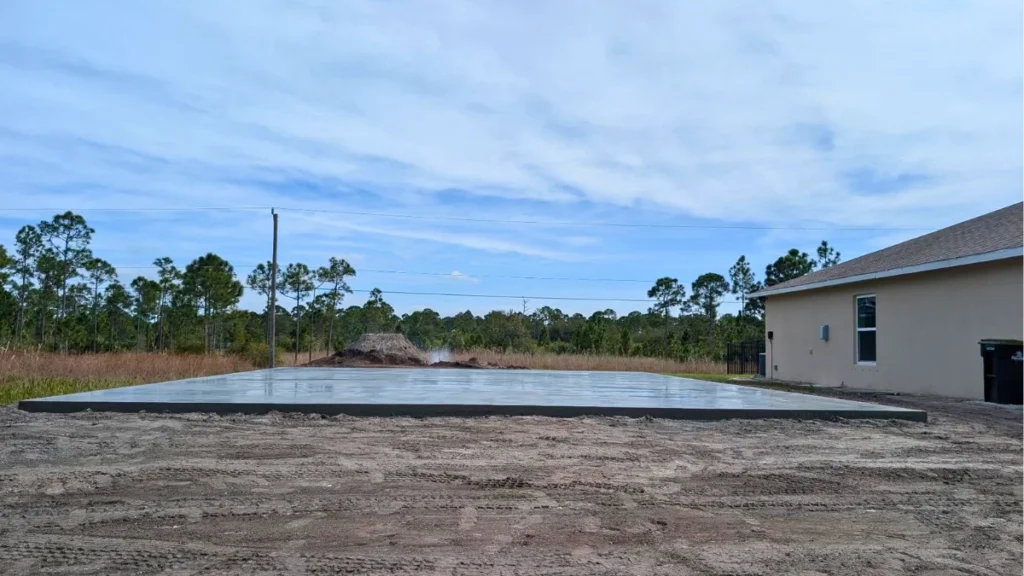
Commercial concrete foundations provide the structural base for office buildings, warehouses, retail centers, industrial facilities, and other commercial properties. Every successful commercial project begins with a properly prepared foundation designed to support the building safely for decades while accommodating Florida’s unique soil and drainage conditions.
Most commercial property owners are not looking for an engineering lecture. They want to know whether the contractor can prepare the site correctly, coordinate with the engineer and inspector, stay on schedule, communicate clearly, and pour concrete that holds up under real commercial use.
In Brevard County, those practical details matter. Sandy soil, high water tables, hot weather, salt air, and heavy seasonal rainfall all affect how a foundation should be prepared and poured. Poor site preparation, weak drainage planning, utility conflicts, or rushed coordination can lead to delays, cracking, settlement, or expensive repairs later.
I’m John DomBek, owner of JCD Concrete Inc., and over my 40 years of experience working with concrete throughout Brevard County, I have seen how much smoother commercial foundation projects go when the contractor understands the plans, communicates early, prepares for inspections, and identifies and resolves site issues before concrete placement begins.
Commercial Foundation Projects We Commonly Build
When someone searches for commercial concrete foundations, they are usually trying to find a qualified contractor, understand what work is included, and plan the next step of a project. The foundation type matters, but the service scope matters first.
For commercial projects throughout Brevard County, JCD Concrete Inc. commonly helps with foundation and slab work for office buildings, warehouses, retail centers, restaurants, industrial facilities, equipment pads, commercial additions, and storage buildings.
- Warehouse slabs: durable concrete designed around storage, racking, forklifts, pallet jacks, loading areas, and frequent movement.
- Office buildings: foundation and slab work that supports clean layout, code compliance, accessibility, utilities, and future interior build-out needs.
- Retail spaces: concrete work planned around customer access, parking areas, sidewalks, entrances, drainage, and construction sequencing.
- Restaurants: slabs, pads, service areas, dumpster pads, walkways, and concrete work that must coordinate with utilities, grease lines, deliveries, and high-traffic access points.
- Storage buildings and metal buildings: slabs and foundations that account for building dimensions, edge thickening, reinforcement, anchor bolt placement, and water runoff.
- Equipment pads: level, properly reinforced concrete pads for generators, HVAC units, pumps, compressors, tanks, and other heavy commercial equipment.
- Commercial additions: foundation work that must align with existing elevations, building connections, drainage patterns, and inspection requirements.
- Industrial slabs: thicker, reinforced slabs for workspaces where durability, load capacity, and long-term performance matter.
One mistake we regularly see is treating commercial flatwork like a larger residential pour. Commercial work usually has more coordination: plans, layout, access, inspections, utility locations, grade changes, reinforcement schedules, concrete delivery timing, and other trades working around the same site. Those details affect cost and timeline just as much as the concrete itself.
Common Commercial Foundation Types, Explained Simply
Most commercial clients do not need a long technical explanation of every footing type. In most commercial projects, the engineer determines the final foundation design, while the contractor focuses on building it correctly in the field. What owners, developers, and project managers need to understand is how the foundation type can affect schedule, access, excavation, cost, inspections, and coordination.
Commercial foundations generally fall into a few common categories:
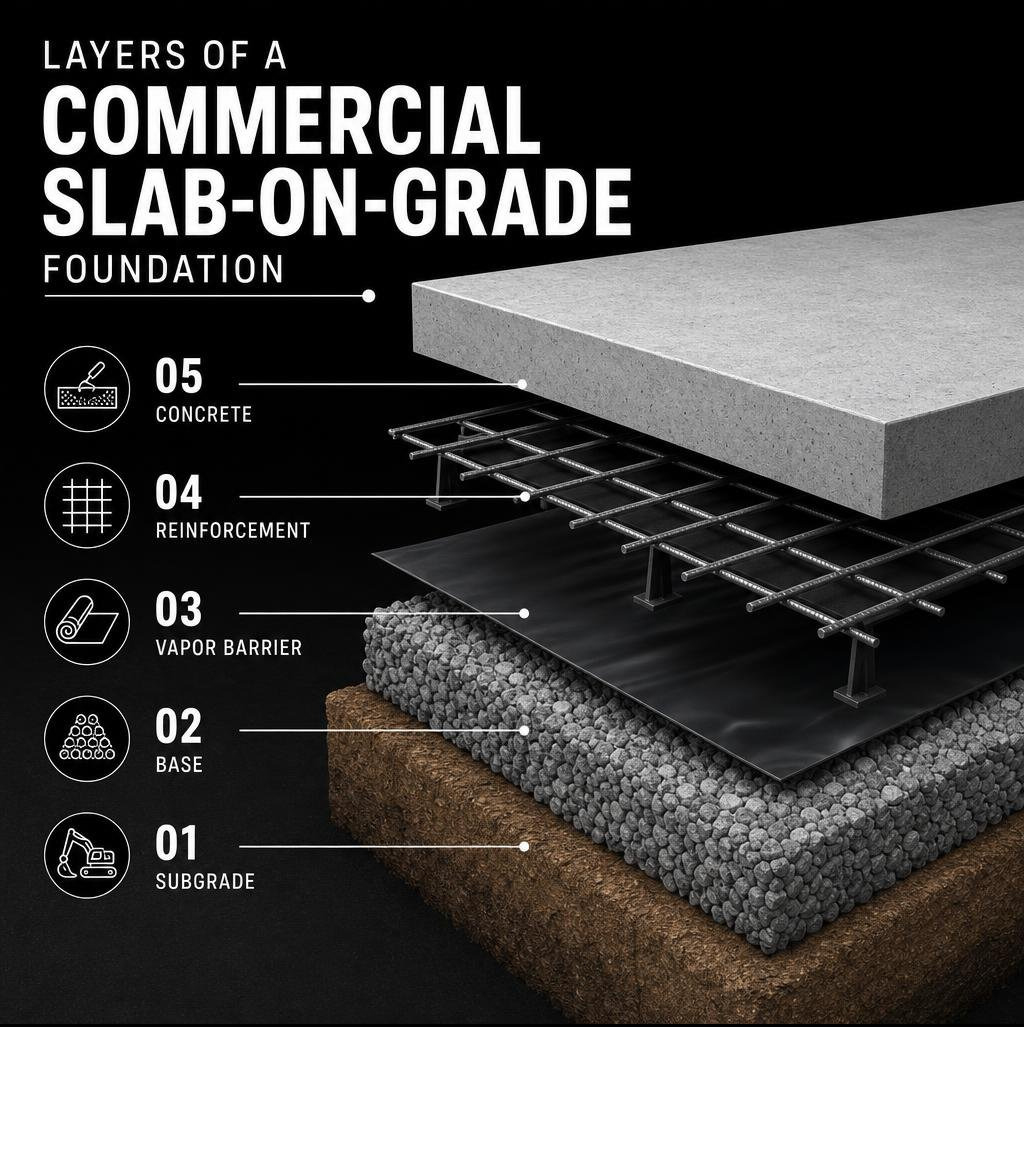
- Slab-on-grade foundations: Common for warehouses, storage buildings, retail spaces, offices, restaurants, and industrial slabs. The main concerns are subgrade preparation, reinforcement, drainage, thickness, and joint layout.
- Footings and stem walls: Often used to support walls, columns, additions, and building edges. These require accurate layout, excavation, reinforcement placement, and inspection before the pour.
- Mat or raft foundations: Used when a larger reinforced slab is needed to spread building loads over a wider area. These projects require more planning around concrete quantity, reinforcement, and pour timing.
- Deep foundation systems: Used when surface soils are not suitable for the structure. These systems are typically engineer-directed and may transfer building loads to stronger, more stable soils.
For most commercial buyers, the right question is not “Which foundation type sounds best?” It is “Has the contractor reviewed the plans, walked the site, identified access issues, coordinated inspection timing, and planned the pour around real field conditions?” In coastal areas like Cape Canaveral, Cocoa Beach, and Satellite Beach, groundwater, sandy soils, and drainage can affect all of those decisions.
Before Construction Begins: What Needs to Be Coordinated?
Commercial foundation projects are typically a collaboration between the engineer, contractor, owner, inspectors, and ready-mix supplier. Clear coordination before the work begins helps prevent delays, missed inspections, utility conflicts, and scheduling problems once the site is active.
Before construction begins, the most important items to clarify usually include:
| Item | Why It Matters |
|---|---|
| Permits | Commercial concrete work may depend on approved plans, local building department requirements, inspection scheduling, and documentation before the pour can happen. |
| Utilities | Water, sewer, electrical, gas, irrigation, drainage, and unknown underground lines can delay excavation or create safety issues if they are not located early. |
| Drainage | Poor runoff planning can create water problems around slabs, footings, loading areas, service entrances, and building edges. |
| Site access | Tight access can affect excavation, forming, pumping, concrete truck delivery, staging, and labor costs. |
| Approved Plans | The contractor should fully understand the approved drawings, elevations, reinforcement details, anchor locations, and inspection requirements before construction begins. |
| Concrete scheduling | Larger commercial pours require coordination with ready-mix suppliers, finishers, pumps, weather windows, and inspection approvals so the pour does not stall halfway through. |
Concrete Strength, Reinforcement, and Durability
Commercial foundations are built to support heavier use than typical residential concrete. The engineer’s plans will specify the required concrete strength, reinforcement, thickness, footings, vapor barrier, and other details. A good concrete contractor makes sure those requirements are followed in the field and that the pour is planned realistically.
Depending on the approved project plans and structural requirements, commercial projects often require concrete strengths that exceed typical residential specifications. JCD works closely with owners, engineers, inspectors, and project managers to ensure the finished concrete meets the approved project requirements.
The practical durability details include:
- Preparing and compacting the subgrade before forms and reinforcement go in
- Making sure reinforcement is placed correctly before inspection
- Planning concrete delivery so the pour does not stall halfway through
- Managing moisture, heat, and curing so the slab gains strength properly
- Protecting finished concrete from early traffic, equipment damage, and weather exposure
Equipment Pads, Loading Areas, and Heavy-Use Zones
Some commercial foundations and slabs support more than the building itself. Equipment pads, generators, HVAC units, tanks, loading docks, forklift paths, warehouse racks, and service aprons all create concentrated wear.
These areas need to be discussed early because they can affect concrete thickness, reinforcement, finishing, drainage, joint layout, and access. For projects that involve standalone equipment areas or utility support pads, our concrete pads and slabs service page explains related slab and pad work in more detail. For facilities with heavy vehicle traffic, such as loading docks, the concrete should be planned for repetitive use instead of treated like ordinary flatwork.
Site Preparation, Excavation, and Contractor Experience
_compressed.webp?alt=media&token=ac51ddf8-6977-42ed-8298-2cd47d8d86d0 "Commercial concrete foundation site preparation with forms set and ready-mix truck on site")
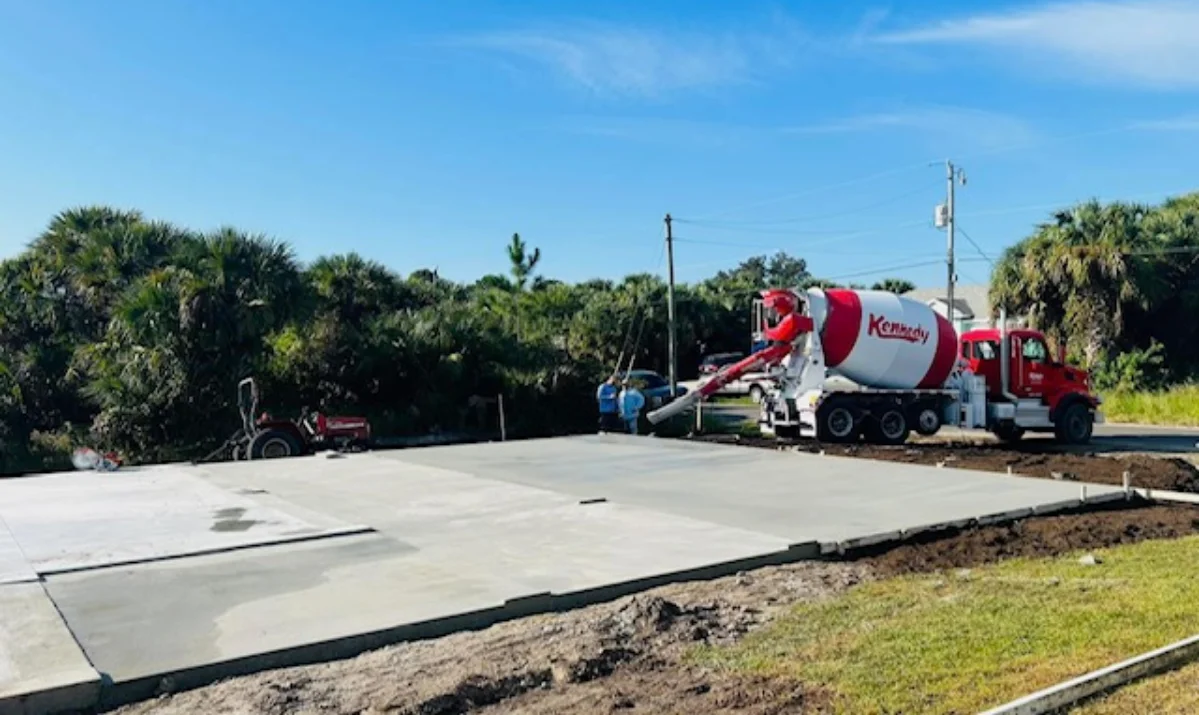
Before a single yard of concrete is delivered, the ground must be properly prepared. This is where contractor experience makes a major difference. In Brevard County, sandy soil is common, but that does not mean every site is simple. Prior construction, buried debris, old fill, groundwater, drainage patterns, and utility conflicts can all affect the job.
One issue we frequently encounter is existing fill from previous construction. A site may look level from the surface, but once excavation begins, you may find loose fill, old base material, roots, organics, or areas that were never prepared correctly. If those weak areas are ignored, the new concrete can settle or crack after the building is in use.
Commercial site preparation often includes:
- Reviewing plans and walking the site: Before excavation begins, the contractor should understand building layout, elevations, access, drainage, utilities, and where concrete trucks or pumps will be positioned.
- Excavation and grading: The site must be cut or filled to the correct elevations so the foundation, slab, entrances, loading areas, and surrounding concrete work together.
- Correcting unsuitable material: Existing fill, soft areas, organics, or debris may need to be removed and replaced with suitable compacted material.
- Managing utility conflicts: Water lines, sewer lines, electrical conduits, irrigation, drainage structures, and unknown underground conflicts can delay work if they are not located early.
- Handling unexpected groundwater: In low-lying or coastal areas, groundwater can appear during excavation and may require pumping, schedule adjustments, or changes in how the site is prepared.
- Coordinating inspections: Subgrade, forms, reinforcement, and other pre-pour details often need inspection before concrete can be placed. Scheduling those inspections at the right time helps avoid lost days.
- Planning drainage and runoff: Florida storms can expose weak grading quickly. Proper slope, perimeter drainage, culverts, and surrounding concrete flatwork help move water away from the structure.
Successful site preparation involves much more than excavation. It is about anticipating what can slow the job down, communicating those issues early, and making sure the foundation is ready before the pour begins.
Why Experience Matters on Commercial Projects
Commercial foundation work affects more than the concrete schedule. It affects inspections, other trades, equipment access, deliveries, and the next phases of construction. An experienced contractor helps keep the project moving by coordinating early, communicating clearly, and preparing the site so crews are not waiting on avoidable issues.
For property owners, developers, and project managers, that experience shows up in practical ways: inspections are scheduled before the pour date, utility and access conflicts are addressed early, concrete delivery is coordinated with finishers and pumps, and other trades can keep working without unnecessary delays. On commercial projects, good communication and field coordination are often just as important as the pour itself.
Why Florida Commercial Foundations Are Different
_compressed.webp?alt=media&token=604a219b-5cdb-45f1-99e9-832c0e4b770e "Finished commercial concrete slab foundation on a cleared Florida job site")
Pouring concrete in Florida comes with regional challenges that affect planning, scheduling, and communication. High humidity, intense summer heat, sudden afternoon downpours, sandy soil, and coastal groundwater can all change how the work should be approached.
This is where local contractor experience matters. A commercial foundation is not just a plan on paper. The crew has to understand how the site behaves after rain, where water collects, whether trucks can access the pour area, how fast concrete may set in the heat, and what needs to be ready before the inspector arrives.
Common Florida foundation challenges include:
- High water tables: In low-lying coastal areas like Cocoa Beach, Merritt Island, and Cape Canaveral, excavation may encounter groundwater sooner than expected. That can affect schedule, site access, and preparation methods.
- Afternoon storms: A pour that looks easy in the morning can become difficult if rain moves in before finishing or curing protection is complete.
- Heat and fast drying: Hot weather can cause concrete to lose moisture quickly. Crews need to be ready with proper timing, finishing, curing practices, and protection.
- Limited equipment access: Commercial sites may have tight entrances, active businesses, nearby traffic, parking constraints, or other trades on site.
- Drainage conflicts: Existing slopes, stormwater structures, neighboring properties, and low areas can affect how water moves around the foundation.
- Inspection timing: If the site is ready but the required inspection is not complete, the pour may have to be delayed and rescheduled.
Pouring and Curing in Extreme Weather
In Florida, our main weather concern is heat and sudden rain. When concrete is poured in hot weather, the mix can dry too quickly at the surface, increasing the risk of shrinkage cracks and finish problems.
To reduce that risk, we plan pours around weather conditions, prepare the subgrade correctly, coordinate ready-mix delivery, and use appropriate curing methods after finishing. Along the coast, wind and salt air can also speed up drying, so timing and crew readiness matter.
What Affects Commercial Foundation Cost?
Commercial foundation costs vary widely because the work depends on the plans, site conditions, building use, access, inspections, and schedule. A simple equipment pad is very different from a warehouse slab, retail building foundation, loading dock, or commercial addition tied into an existing structure.
The biggest cost factors include:
- Excavation and grading: More cutting, filling, hauling, or elevation correction increases labor, equipment time, and material needs.
- Reinforcement: Rebar size, spacing, dowels, thickened edges, footings, and heavy-use zones all affect cost.
- Concrete quantity: Slab thickness, footing depth, building footprint, equipment pads, loading areas, and waste factors determine how much concrete is required.
- Soil conditions: Loose fill, soft spots, organic material, or unstable subgrade may need correction before concrete can be placed.
- Engineering requirements: The structural plans may call for specific reinforcement, thickness, vapor barriers, anchor locations, testing, or special details.
- Inspections and testing: Commercial projects often require pre-pour inspections, reinforcement checks, compaction verification, and concrete testing.
- Equipment access: Tight sites may require pumping, smaller equipment, added labor, traffic coordination, or more careful sequencing.
- Weather delays: Rain, heat, groundwater, and storms can delay excavation, inspections, pouring, or curing.
- Groundwater management: Dewatering, pumping, added base preparation, or schedule changes may be needed in low-lying areas.
- Permitting and coordination: Local requirements, building department timing, environmental concerns, and plan revisions can affect the project schedule.
At JCD Concrete Inc., we believe in focusing on long-term value. Investing in proper site preparation, heavy-duty reinforcement, and high-strength concrete helps reduce the risk of expensive foundation repairs down the road. If you are preparing to bid a project, you can learn more about our full range of commercial and industrial services by visiting our services overview.
Typical Commercial Foundation Timeline
Every commercial project is different, but most foundation jobs follow a similar sequence:
| Phase | Typical Activities |
|---|---|
| Planning | Review plans, permits, project scope, access, and scheduling needs. |
| Site Prep | Clear the work area, confirm elevations, prepare access, and address grading needs. |
| Excavation | Lay out the foundation area, check utilities, remove unsuitable material, and prepare the subgrade. |
| Reinforcement | Set forms, base material, vapor barrier if required, rebar, dowels, and other reinforcement details. |
| Inspection | Complete required pre-pour inspections before concrete is placed. |
| Pour | Coordinate ready-mix delivery, concrete placement, finishing, and joint planning. |
| Cure | Protect the concrete while it cures and limit early traffic or equipment damage. |
| Construction | Begin the next phase of building work once the foundation is ready for follow-on trades. |
The timeline depends on the size of the project, site access, weather, inspection availability, engineering details, and whether unexpected conditions appear during excavation. The best way to avoid delays is to identify conflicts early, keep communication open, and make sure the site is fully ready before scheduling the concrete pour.
Questions To Ask Before Hiring a Commercial Foundation Contractor
Choosing a commercial concrete foundation contractor is not only about comparing prices. The right questions help reveal whether the contractor understands field coordination, inspections, site conditions, drainage, and the real demands of commercial concrete work.
Before hiring, ask questions such as:
- Have you reviewed the plans and walked the site? A contractor should understand layout, access, elevations, drainage, utilities, and sequencing before pricing or scheduling the work.
- What site conditions could affect the schedule or cost? Sandy soil, existing fill, groundwater, tight access, and utility conflicts can all change how the project needs to be handled.
- How will you coordinate inspections before the pour? Commercial concrete often cannot be placed until forms, reinforcement, subgrade, or other required items have been approved.
- How will concrete delivery and placement be scheduled? Larger pours require coordination with ready-mix suppliers, finishers, pumps, equipment access, weather, and labor.
- What needs to happen before construction begins? Permits, utilities, drainage, site access, engineering details, and concrete scheduling should all be discussed early.
- How will drainage be handled around the foundation or slab? Poor drainage can create long-term problems around entrances, loading areas, building edges, and surrounding concrete.
- What experience do you have with similar commercial projects? Warehouse slabs, restaurants, offices, retail buildings, equipment pads, commercial additions, and industrial slabs each have different coordination concerns.
A good contractor should be able to explain the project in plain language, point out likely issues before they become expensive, and coordinate the work around the approved plans instead of treating the job like ordinary flatwork.
Frequently Asked Questions About Commercial Concrete Foundations
How deep do commercial concrete foundations need to be?
In Florida, foundation depth is determined by the building plans, soil conditions, loads, drainage, and local code requirements. Commercial property owners usually do not need to choose the depth themselves; the engineer specifies it, and the contractor builds to the approved plan.
What is the difference between commercial and residential concrete foundations?
Commercial foundations usually involve heavier loads, larger areas, more coordination, more inspections, and stricter plan requirements than residential work. A commercial warehouse slab, loading dock, equipment pad, or office building foundation may require more reinforcement, thicker concrete, tighter scheduling, and closer coordination with engineers and inspectors. If your project includes vertical structures, we also build robust concrete walls that can tie into heavy-duty foundation work.
How long does a commercial concrete foundation last?
When properly engineered, prepared, and poured, a commercial concrete foundation can last for decades. Long-term performance depends on soil preparation, drainage, reinforcement, concrete quality, curing, and how the building or work area is used.
What should I ask a commercial concrete foundation contractor?
Ask whether they have reviewed the plans, walked the site, identified access or utility issues, coordinated inspection timing, planned concrete delivery, and discussed drainage. A good contractor should be able to explain how the work will be staged, what could delay the job, and what needs to happen before the pour.
Conclusion
Building a commercial structure is a major investment, and it all starts with proper foundation planning. Successful commercial foundations are rarely determined by the concrete alone. Proper planning, communication, site preparation, drainage, inspections, and execution all play a major role in long-term performance.
After more than 40 years of delivering top-quality concrete services throughout Brevard County—including Melbourne, Palm Bay, Cocoa, Rockledge, and Indian Harbour Beach—our team at JCD Concrete Inc. understands the practical side of commercial foundation work. We coordinate with plans, inspectors, site conditions, and project schedules so the concrete is built to support the structure for the long term.
To learn more about our team and our commitment to quality, visit our About Us page. If you’re planning a commercial concrete project in Brevard County, contact JCD Concrete Inc. to discuss your plans and request a professional estimate.