Concrete Foundation Contractor in Brevard County, FL
JCD Concrete Inc. installs concrete foundations and footings for residential and commercial projects. We coordinate the approved concrete scope around the intended structure, project plans and requirements, site access, excavation, preparation, grades, drainage, and placement conditions.
We serve properties across central and southern Brevard County and the Space Coast. Contact our owner-operated team to discuss the concrete requirements for your project and request a free estimate.
40+ Years of Concrete Experience • Owner-Operated • Licensed & Insured • License #885033955
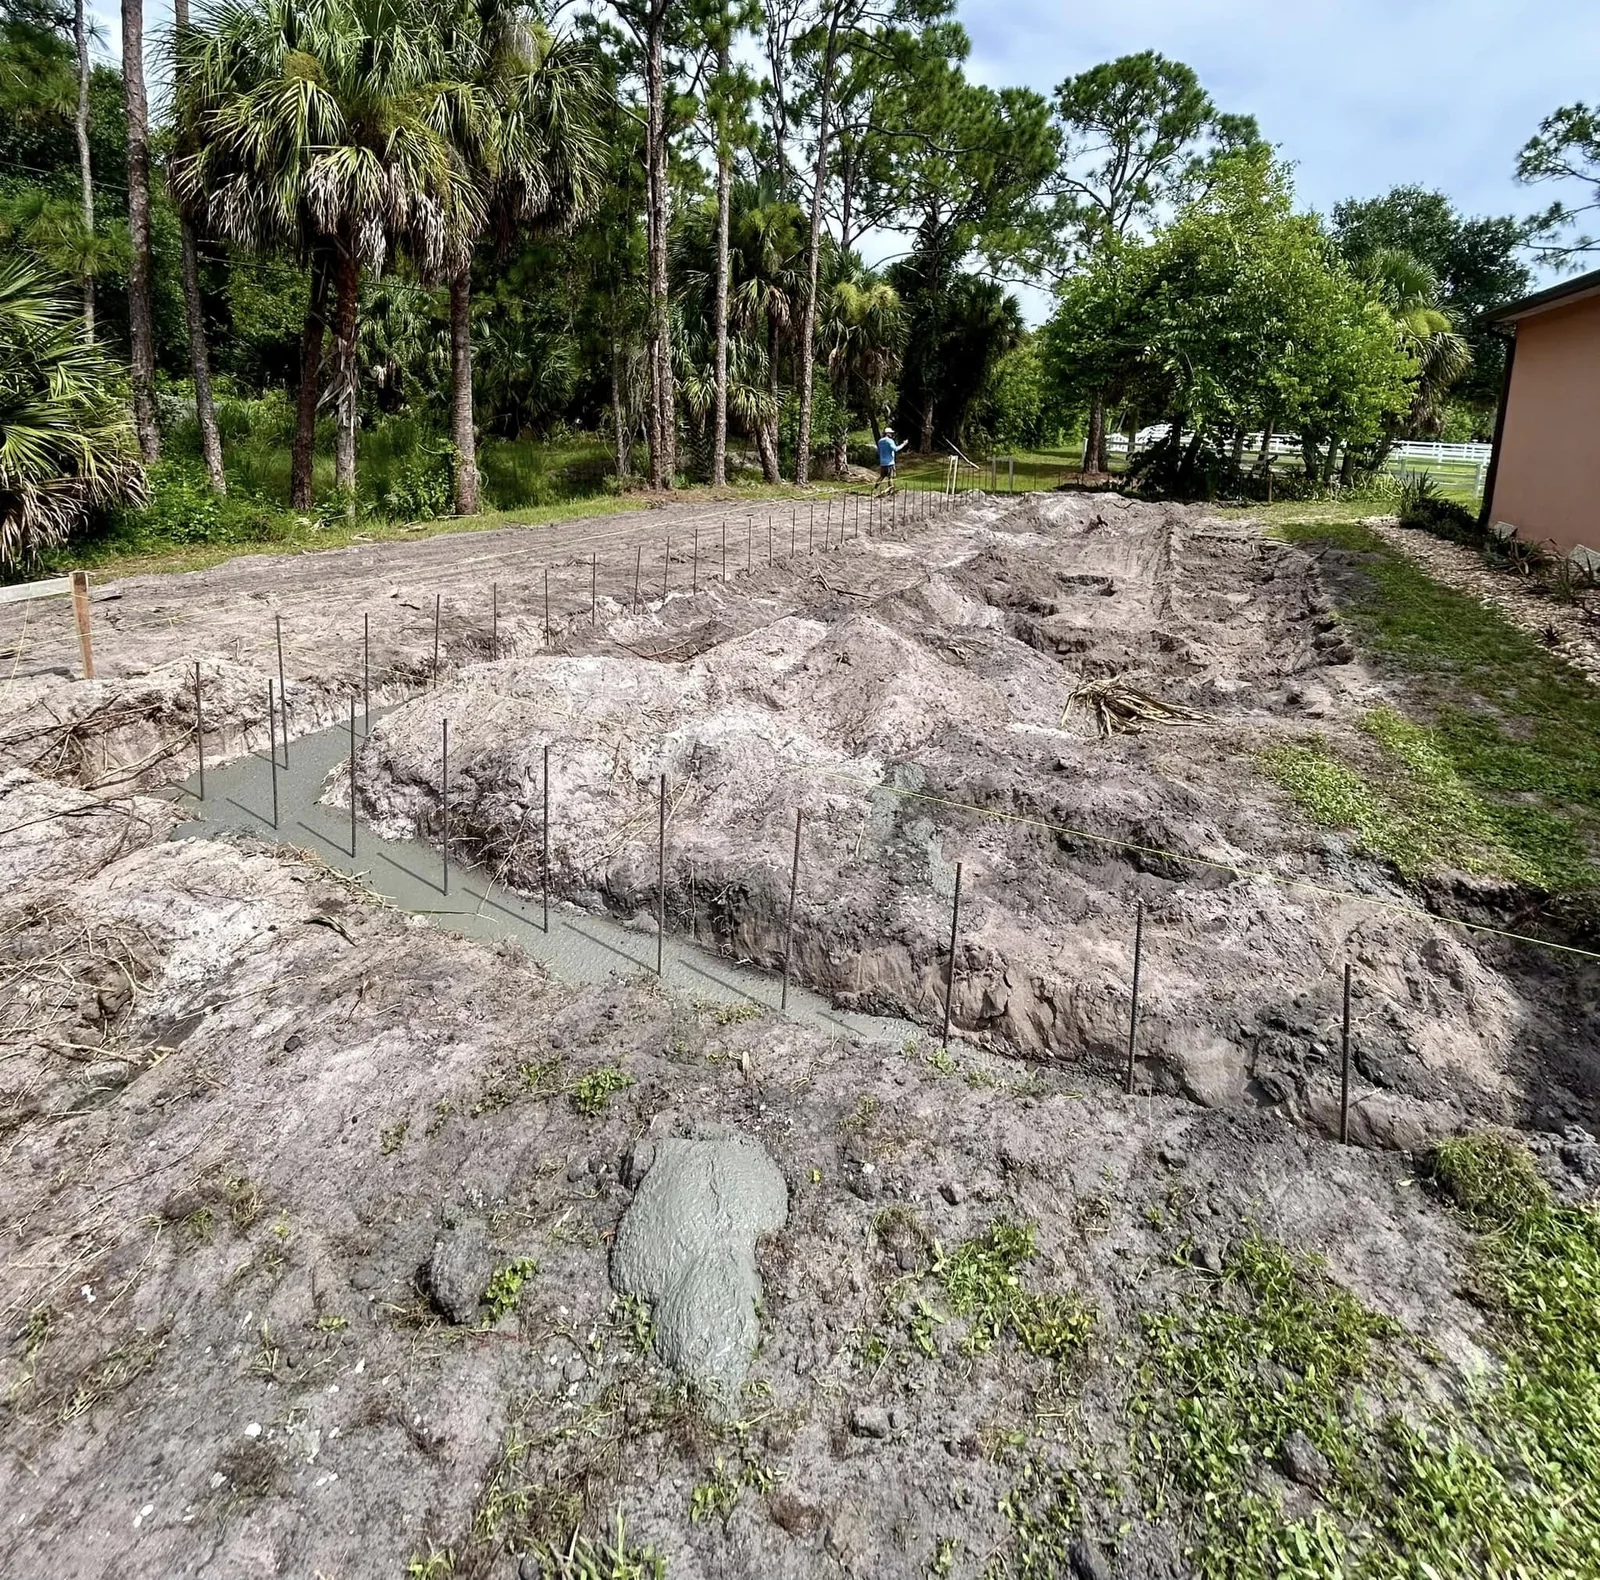
Concrete Foundations & Footings for Your Project
A foundation or footing project begins with a clear understanding of what the concrete will support and what the approved plans require. JCD reviews the proposed concrete scope, site conditions, dimensions provided for the project, access, preparation needs, and how the work connects with the surrounding property.
Our work includes foundation and footing concrete for residential and commercial construction where the scope is defined by the project requirements. When engineered plans or design details are required, those requirements should come from the applicable plans and qualified design professionals. JCD coordinates the concrete work to the approved information rather than presenting one universal foundation detail for every property.
Foundation & Footing Services
Concrete Foundations
We install concrete foundation work for approved residential and commercial projects, coordinating layout, preparation, forming, reinforcement where appropriate, and concrete placement with the project requirements.
Concrete Footings
Concrete footings transfer structural loads to the supporting ground. JCD installs footing concrete to the dimensions and details identified for the approved project.
Residential Foundation Work
We complete foundation and footing concrete for residential construction and additions when the plans, access, preparation, and project scope are ready for installation.
Commercial Foundation Work
JCD supports commercial concrete projects with foundation and footing work defined by the approved plans, site conditions, schedule, access, and coordination requirements.
What JCD Evaluates Before Installation
Before defining the concrete scope, we review the information and site conditions that affect preparation, access, and installation.
- Intended structure and use
- Foundation and footing layout
- Approved plans and dimensions
- Loads identified in approved plans
- Site access and equipment needs
- Soil and base-support conditions
- Excavation and preparation scope
- Reinforcement where appropriate
- Existing grades and drainage conditions
- Project coordination requirements
Foundation and footing dimensions, reinforcement, and other structural requirements depend on the intended project and approved plans. JCD does not present a universal width, depth, thickness, or reinforcement layout for every job.
Our Foundation & Footing Process
Estimate and Scope Review
We discuss the intended project, review the available plans and site information, and define the concrete work included in the estimate.
Site and Project Coordination
We identify access, excavation, preparation, layout, surrounding conditions, and other requirements that must be addressed before placement.
Layout, Forms, and Reinforcement
The foundation or footing work is laid out and formed to the approved project information, with reinforcement installed where specified or appropriate to the defined scope.
Concrete Placement
Our team coordinates delivery and placement for the approved foundation or footing work, accounting for access and site conditions.
Curing and Scope Review
We protect the completed concrete during its initial curing period and review the finished concrete scope before the next stage of the project proceeds.
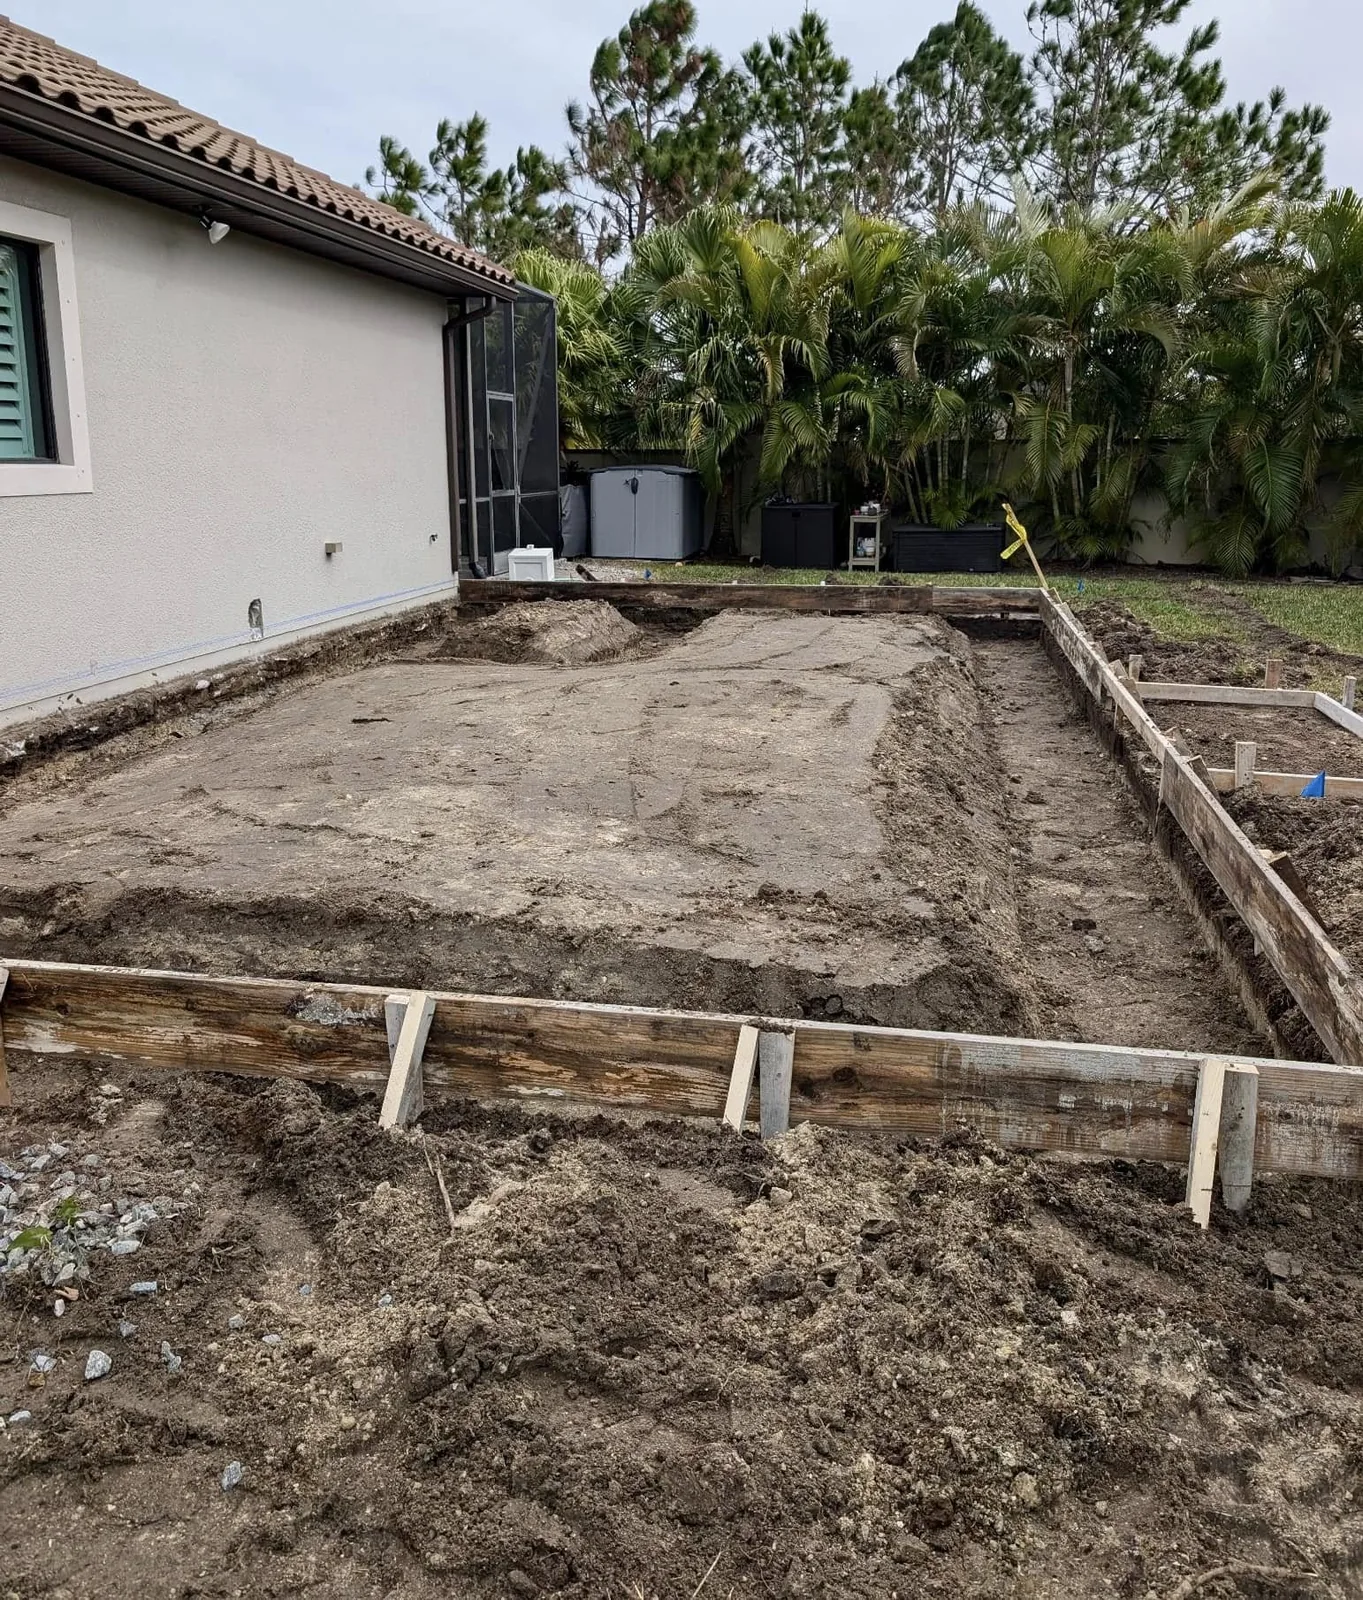
Excavation / Preparation
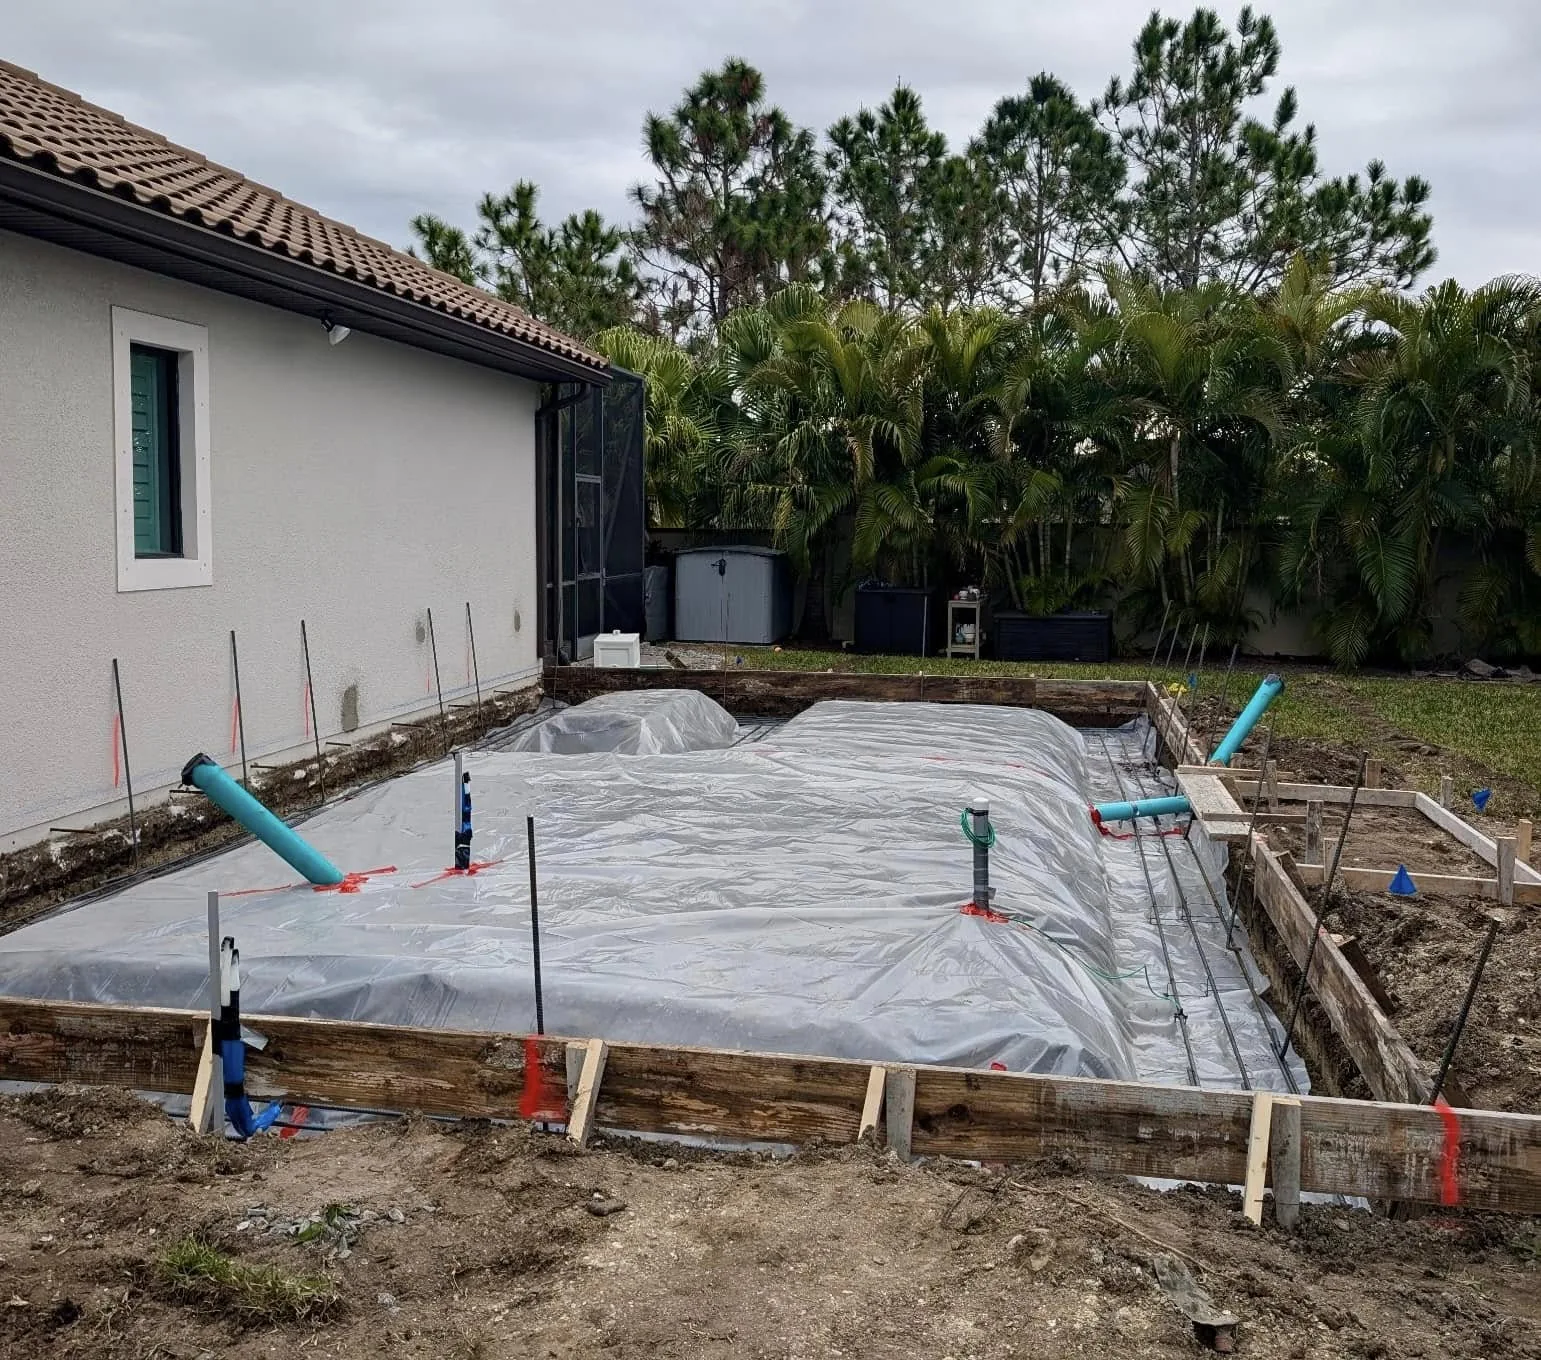
Forming / Reinforcement
Site Preparation & Brevard County Conditions
Brevard County properties can vary in access, existing grades, drainage patterns, vegetation, and supporting ground conditions. Foundation and footing work must be planned around the actual property rather than a standard detail applied without regard to the site.
JCD reviews the visible work area, access for excavation and concrete placement, surrounding surfaces, elevation and drainage considerations, and the preparation included in the concrete scope. When structural design or soils information is required, JCD coordinates the concrete scope with the approved project information.
Plans, Project Requirements & Related Concrete Work
Foundation projects may connect with slabs, walls, aprons, walkways, or other concrete work. JCD defines the approved concrete scope and coordinates related concrete elements when they are part of the project.
For standalone garage slabs, shed pads, equipment pads, hot-tub pads, or metal-building slab work, visit Concrete Pads & Slabs.
For residential concrete work, JCD exclusively uses 5000 PSI concrete. Mix strength is one part of the project; preparation, supporting conditions, reinforcement where appropriate, placement, curing, and the approved project requirements also matter. This statement does not replace engineering or imply that all commercial foundations use 5000 PSI concrete.
For cast-in-place wall work, visit Concrete Walls.
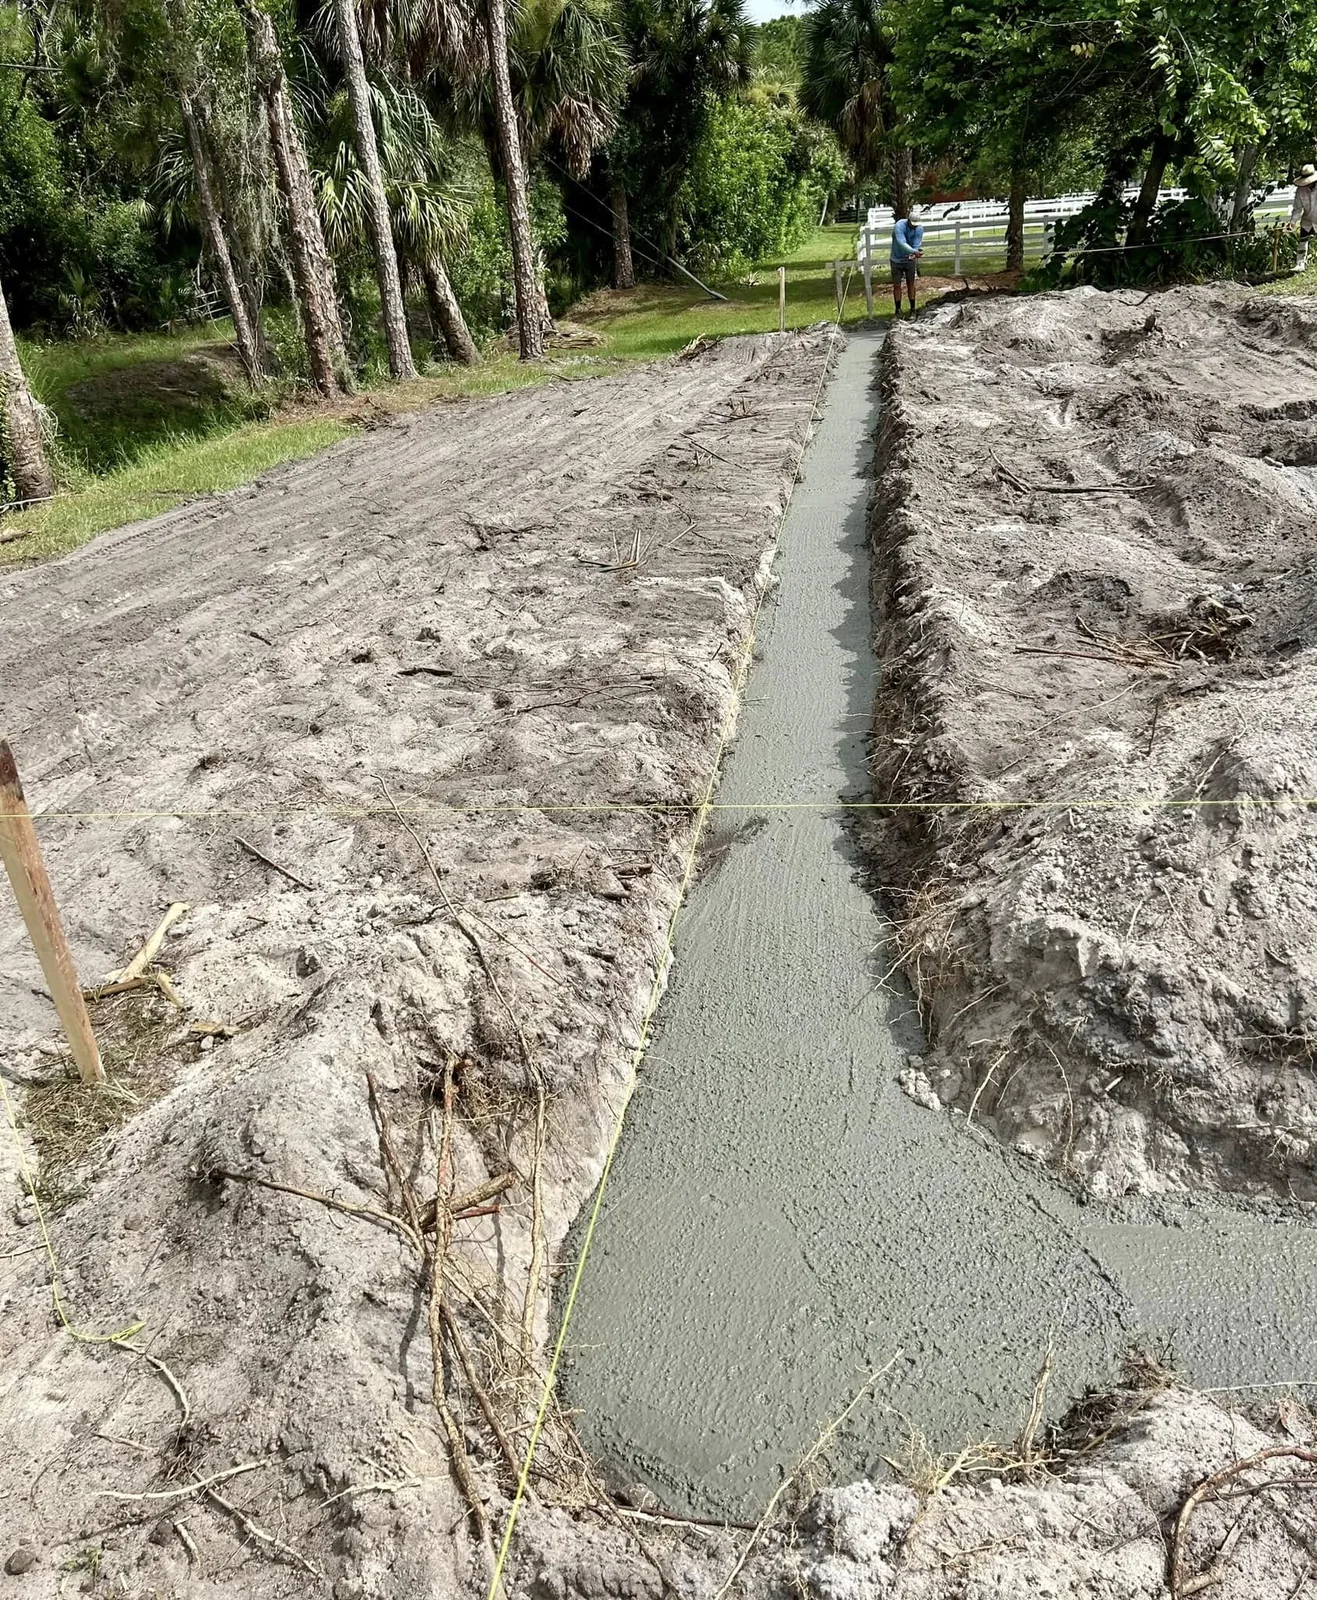
Real JCD Foundation Projects
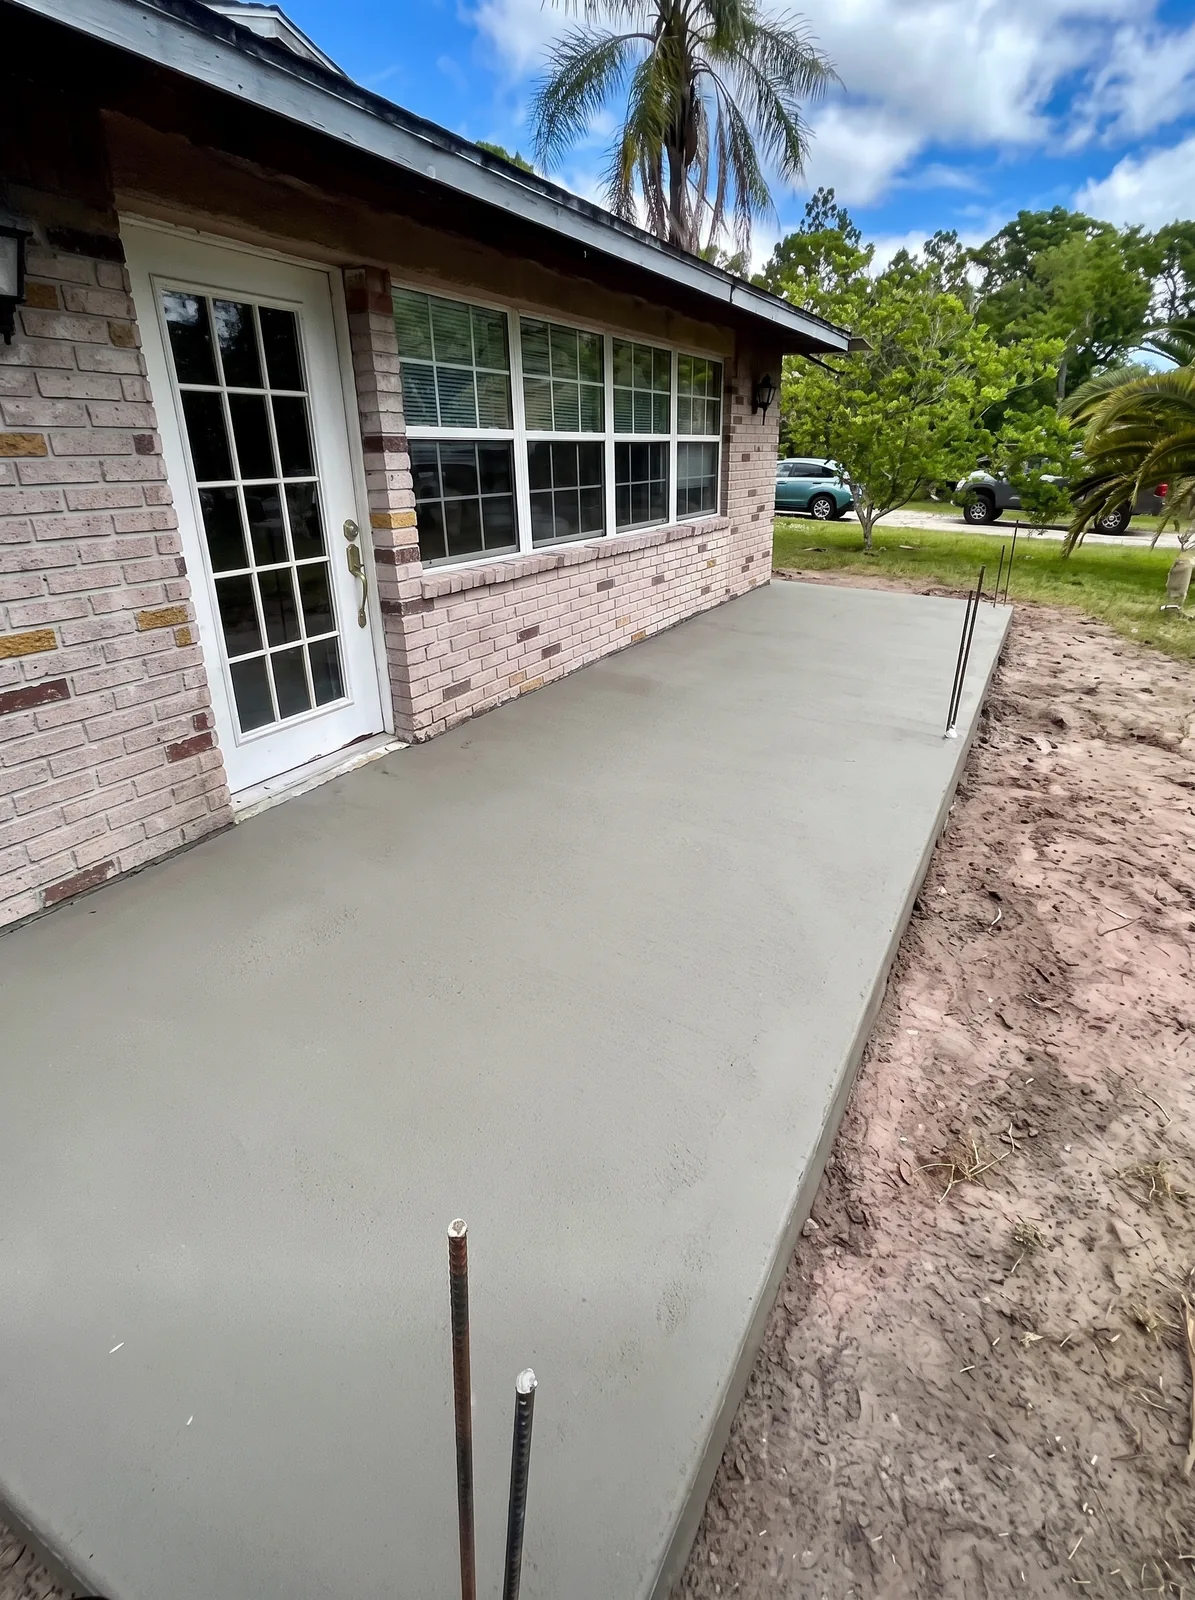
See real JCD foundation and footing work, including excavation, preparation, reinforcement, and concrete placement.
Why Choose JCD Concrete
- 40+ years of concrete experience
- Owner-operated project oversight
- Licensed and insured — License #885033955
- Residential and commercial concrete experience
- Familiarity with central and southern Brevard County project conditions
- Free estimates
Foundation FAQs
Does JCD install concrete foundations and footings?
Yes. JCD installs concrete foundations and footings for approved residential and commercial projects. The exact scope depends on the intended structure, plans, site conditions, access, preparation, and coordination requirements.
What types of projects need concrete footings?
Footings may be included where a structure or structural element needs support below or around the main concrete area. The required type, dimensions, and reinforcement should be identified in the applicable plans or by the qualified project professionals when design is required.
Does JCD work from approved building plans?
Yes. When plans or design details apply, JCD coordinates the concrete scope with the approved project information. JCD should not be presented as the structural or geotechnical engineer unless that service is independently verified.
What affects the foundation or footing scope?
Important factors include the intended structure and use, approved dimensions, loads identified in the plans, site access, excavation and preparation, supporting conditions, grades, drainage, reinforcement requirements, and project coordination.
How do I request a foundation estimate?
Contact JCD with the property location, a short description of the project, and any available plans or dimensions. We can review the concrete scope and identify the information needed to prepare the estimate.
Ready to Discuss Your Foundation Project?
Talk with JCD Concrete about the approved foundation or footing work for your residential or commercial project in central or southern Brevard County and the Space Coast.