Concrete Wall Contractor in Brevard County, FL
JCD Concrete Inc. installs wall-related concrete and block work for residential and commercial projects, including cast-in-place concrete walls, gravity and barrier walls, wall footings, block/CMU walls, wall modifications, and project-specific headwall work. We plan the concrete scope around the intended use, approved project requirements, site access, grades, drainage, connections, and surrounding conditions.
We serve properties across central and southern Brevard County and the Space Coast. Contact our owner-operated team to discuss your wall project and request a free estimate.
40+ Years of Concrete Experience • Owner-Operated • Licensed & Insured • License #885033955
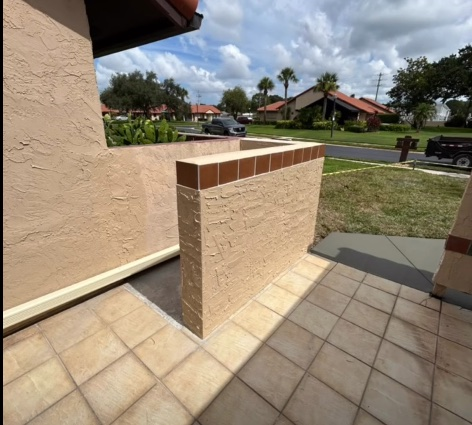
Concrete Wall Work Built Around the Project
Concrete wall work begins with a clear understanding of what the wall must do and how it fits the property. Wall type, layout, dimensions, elevations, reinforcement, drainage considerations, and connections can vary with the intended use and approved project requirements. JCD reviews the concrete and block scope before construction so the work can be coordinated with the site and surrounding improvements.
JCD installs wall-related work for residential and commercial projects. Verified experience includes cast-in-place walls, gravity and barrier walls, wall footings, block and stucco walls, modifications to existing CMU walls, and rip-rap headwalls. JCD has also completed project-specific retaining-wall work where it was part of the approved concrete scope. Wall type, dimensions, drainage considerations, and structural requirements depend on the individual project.
Concrete Wall Services
Cast-in-Place Concrete Walls
JCD installs cast-in-place concrete walls for approved residential and commercial projects. Layout, dimensions, reinforcement, forming, and placement depend on the intended use and approved project requirements.
Gravity & Barrier Walls
JCD installs gravity walls and barrier walls where they are part of the approved concrete scope. Wall configuration and structural requirements depend on the specific project and applicable plans.
Wall Footings & Stem-Wall Work
We complete wall footings and stem-wall-related concrete work where required by the approved project. JCD coordinates the concrete scope around layout, preparation, reinforcement where appropriate, and project requirements.
Block & Stucco Wall Construction
JCD has completed block and stucco wall construction as part of residential concrete projects. We define the wall-related scope around the property, layout, connections, and approved project requirements.
Wall Openings & Modifications
JCD can complete project-specific wall modifications, including cutting openings in existing block walls where required by the approved scope.
Rip-Rap Headwalls
JCD completes project-specific headwall work where concrete or wall construction is part of a drainage or access improvement, including verified rip-rap headwall work.
What JCD Evaluates Before Installation
Before defining the concrete scope, JCD reviews the property, the intended wall use, and the available project information.
- Intended wall use
- Wall type and layout
- Approved plans and dimensions
- Site access
- Existing grades and drainage
- Excavation and preparation
- Reinforcement where appropriate
- Adjacent surfaces and improvements
- Connections to surrounding concrete or structures
- Plans, inspections, and project coordination
Wall dimensions, footing details, reinforcement, drainage needs, and other structural requirements depend on the intended use and approved project information. JCD does not present one universal wall detail for every property.
Our Concrete Wall Process
Estimate & Scope Review
We discuss the intended wall work, property, and available plans or project information, then identify the concrete or block scope JCD is being asked to complete.
Site / Project Coordination
JCD reviews access, grades, drainage, surrounding improvements, sequencing, and other known conditions that can affect the approved wall work.
Preparation, Layout & Forms
We prepare the accessible work area and coordinate layout, excavation, footing work, forms, and reinforcement where appropriate for the approved project requirements.
Wall Construction / Concrete Work
JCD completes the contracted concrete placement, block-wall work, or wall modification while maintaining the approved layout and project scope.
Final Scope Review
We complete the contracted cleanup and review the finished wall-related work against the approved scope.
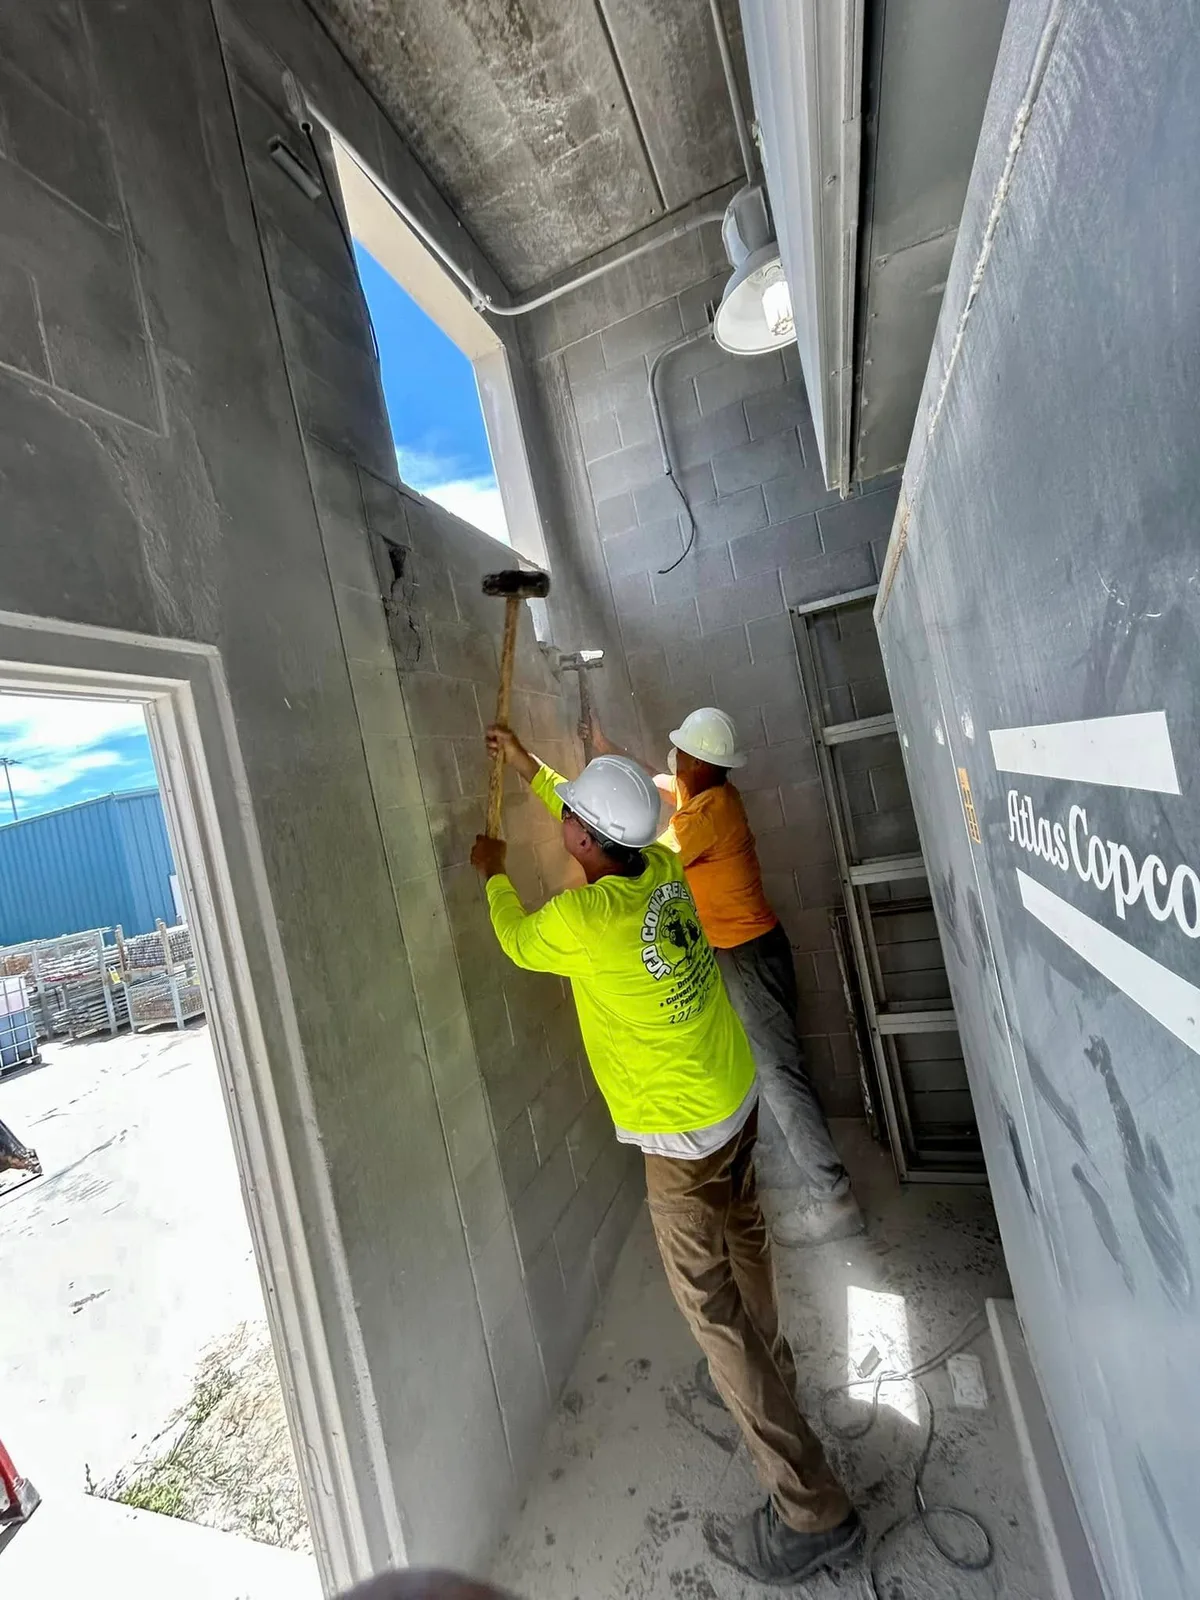
JCD crew completing a project-specific opening in an existing Port Canaveral block wall.
Site Preparation & Brevard County Conditions
Wall projects in Brevard County must be planned around the actual property. Sandy soils, rainfall, existing grades, drainage paths, nearby structures, excavation access, and staging space can affect preparation and sequencing. These conditions do not create one universal wall design; they are part of the information JCD reviews before defining the work.
JCD exclusively uses 5000 PSI concrete on residential projects. That material standard is paired with site preparation, reinforcement where appropriate, placement, curing, and approved project requirements; it does not guarantee performance or replace project-specific dimensions and design information.
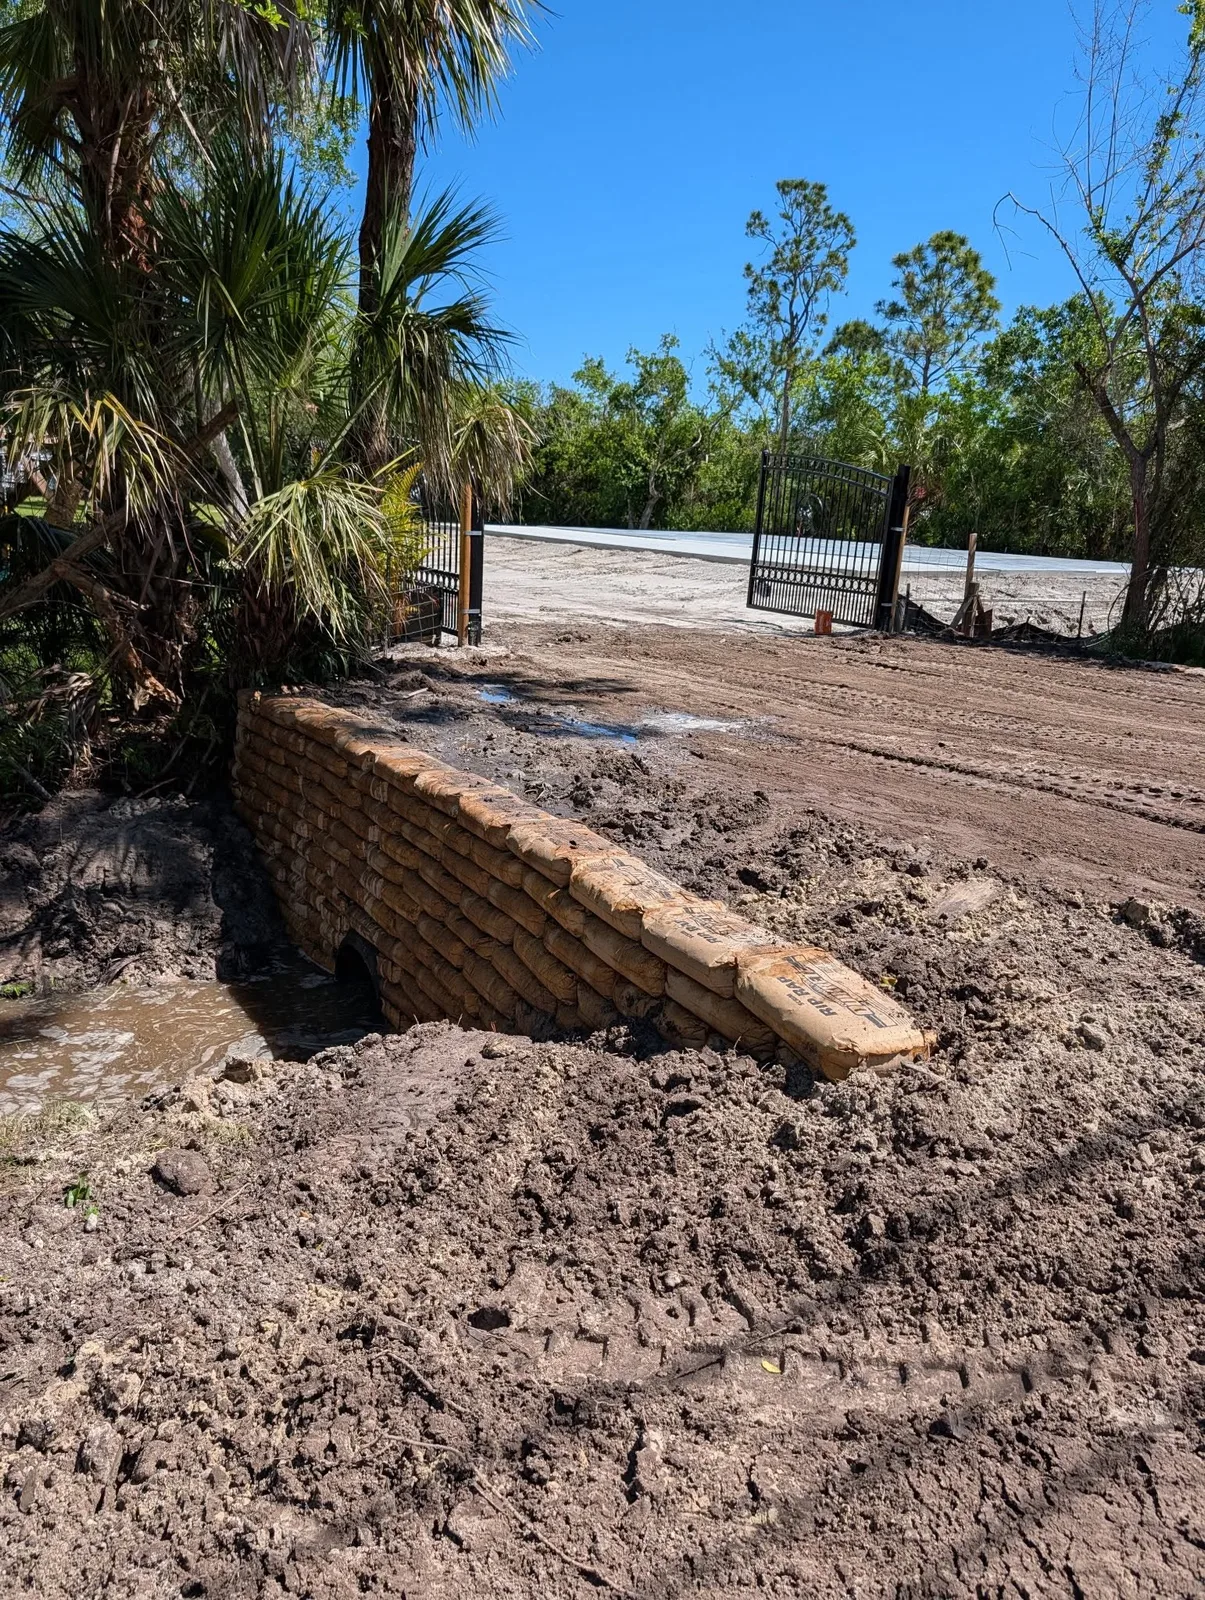
Completed rip-rap headwall work at a drainage crossing in Malabar.
Plans, Project Requirements & Related Concrete Work
Some wall projects are built from approved plans or other project requirements. When applicable, JCD needs the dimensions, elevations, reinforcement details, loading information, sequencing, and inspection requirements that affect its work before construction. JCD does not provide structural or geotechnical engineering and does not present universal wall thicknesses, footing dimensions, reinforcement layouts, load capacities, or retaining-pressure calculations.
For broader foundation and footing work, visit Concrete Foundations. For driveway culverts and drainage crossings, visit Concrete Culverts. These links clarify scope without shifting foundation or culvert intent onto the Walls page.
Real JCD Wall Projects
See examples of JCD wall-related work, including block and stucco wall construction, wall openings and modifications, and rip-rap headwalls. Each image represents its verified project context and is not presented as part of one chronological sequence.
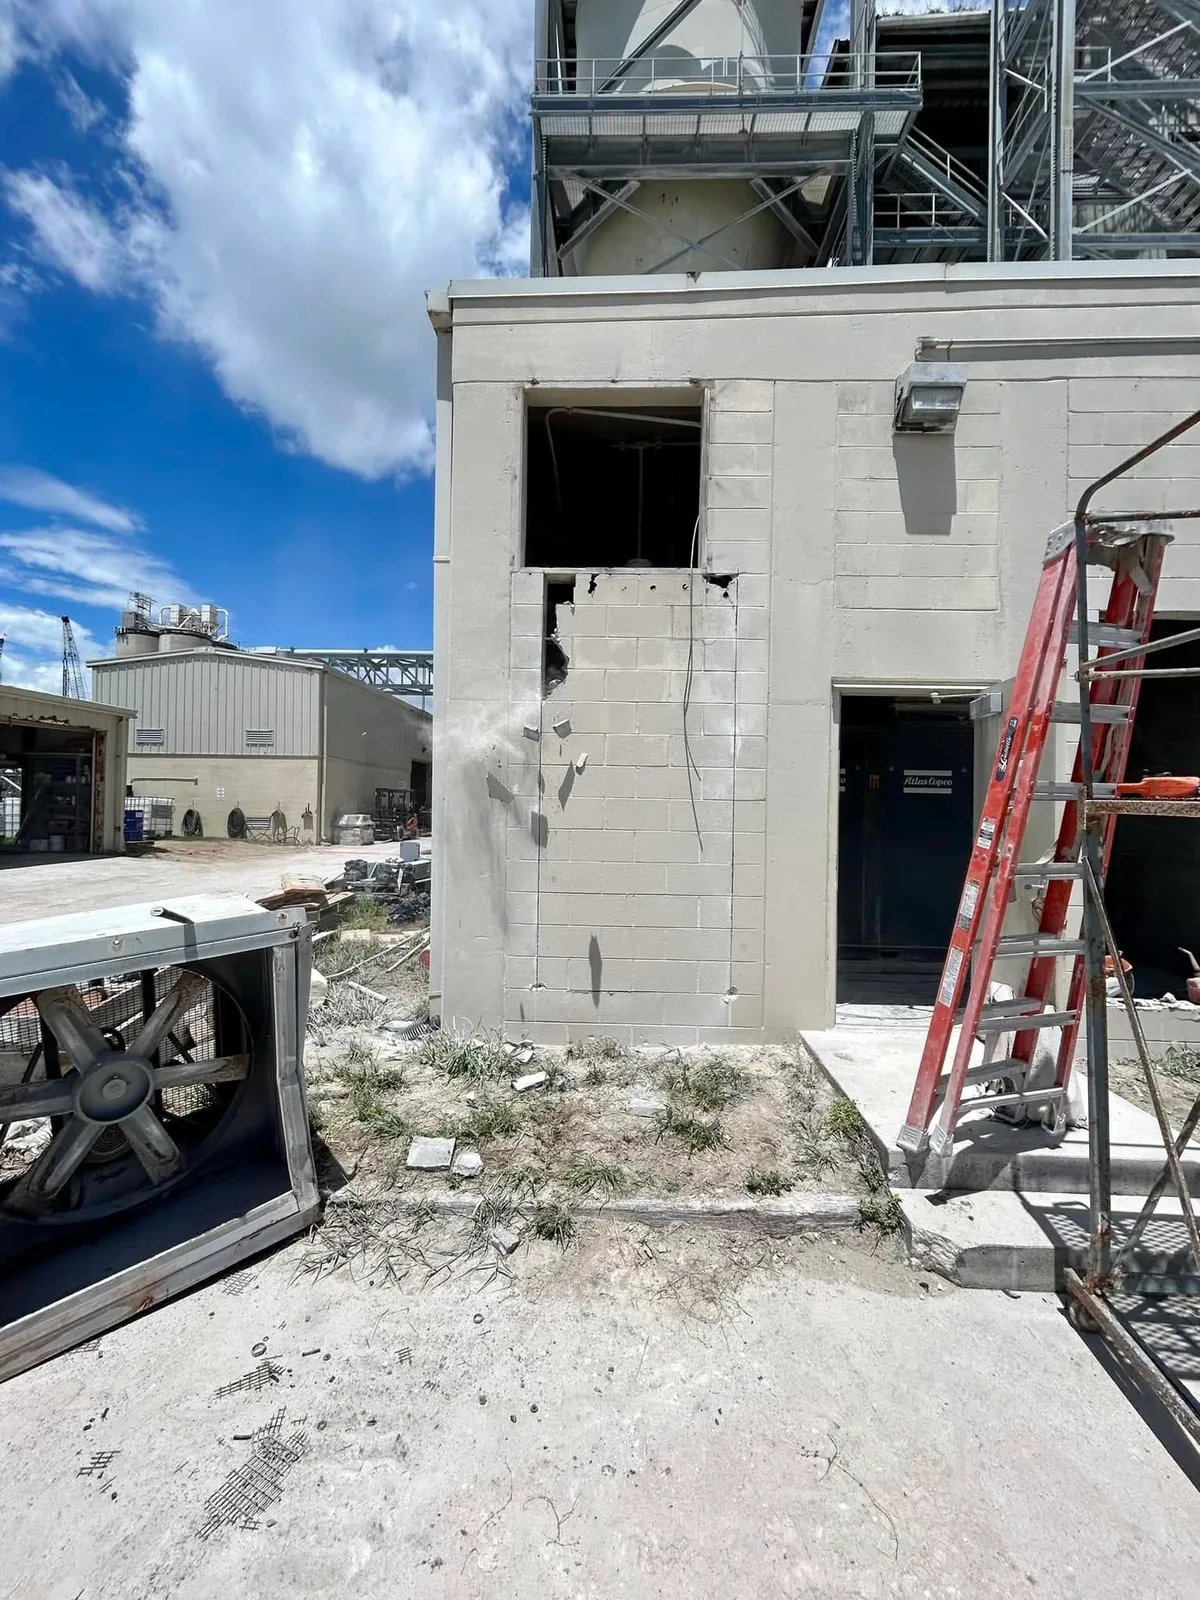
Existing commercial block-wall openings and modifications in Port Canaveral.
Why Choose JCD Concrete
- 40+ years of concrete experience
- Owner-operated project oversight
- Licensed & Insured — License #885033955
- Residential and commercial concrete experience
- Free estimates
- Brevard County site familiarity
- Real JCD project photography
Concrete Wall FAQs
What types of concrete walls does JCD install?
JCD installs wall-related concrete and block work for approved residential and commercial projects, including cast-in-place concrete walls, gravity and barrier walls, wall footings, block/CMU walls, wall modifications, and project-specific headwall work. Availability and final scope depend on the intended use, property, plans, access, and project requirements.
Does JCD install gravity and barrier walls?
Yes. JCD installs gravity walls and barrier walls where they are part of the approved concrete scope. Wall configuration, dimensions, reinforcement, and other structural requirements must be determined for the specific project.
Does JCD perform block/CMU wall work?
Yes. JCD has completed block and stucco wall construction for residential work and has modified existing commercial block walls by cutting project-required openings. The exact scope depends on the property and approved project requirements.
Does JCD work from approved plans?
Yes, when plans or project requirements apply, JCD reviews the concrete- or block-related information needed for the approved scope. JCD does not provide structural or geotechnical engineering.
How do I request a concrete-wall estimate?
Contact JCD with the property location, intended wall use, approximate project area, and any available plans or photos. Our owner-operated team will discuss the known requirements and determine the next step for a free estimate.
Ready to Discuss Your Concrete Wall Project?
Tell JCD what the wall needs to do, where it will be located, and what plans or project information are available. Our owner-operated team will review the wall-related scope and help you plan the next step.